

76 45640 WATSON ROAD|Garrison CrossingChilliwack, BCV2R3P8
Mortgage Calculator
Monthly Payment (Est.)
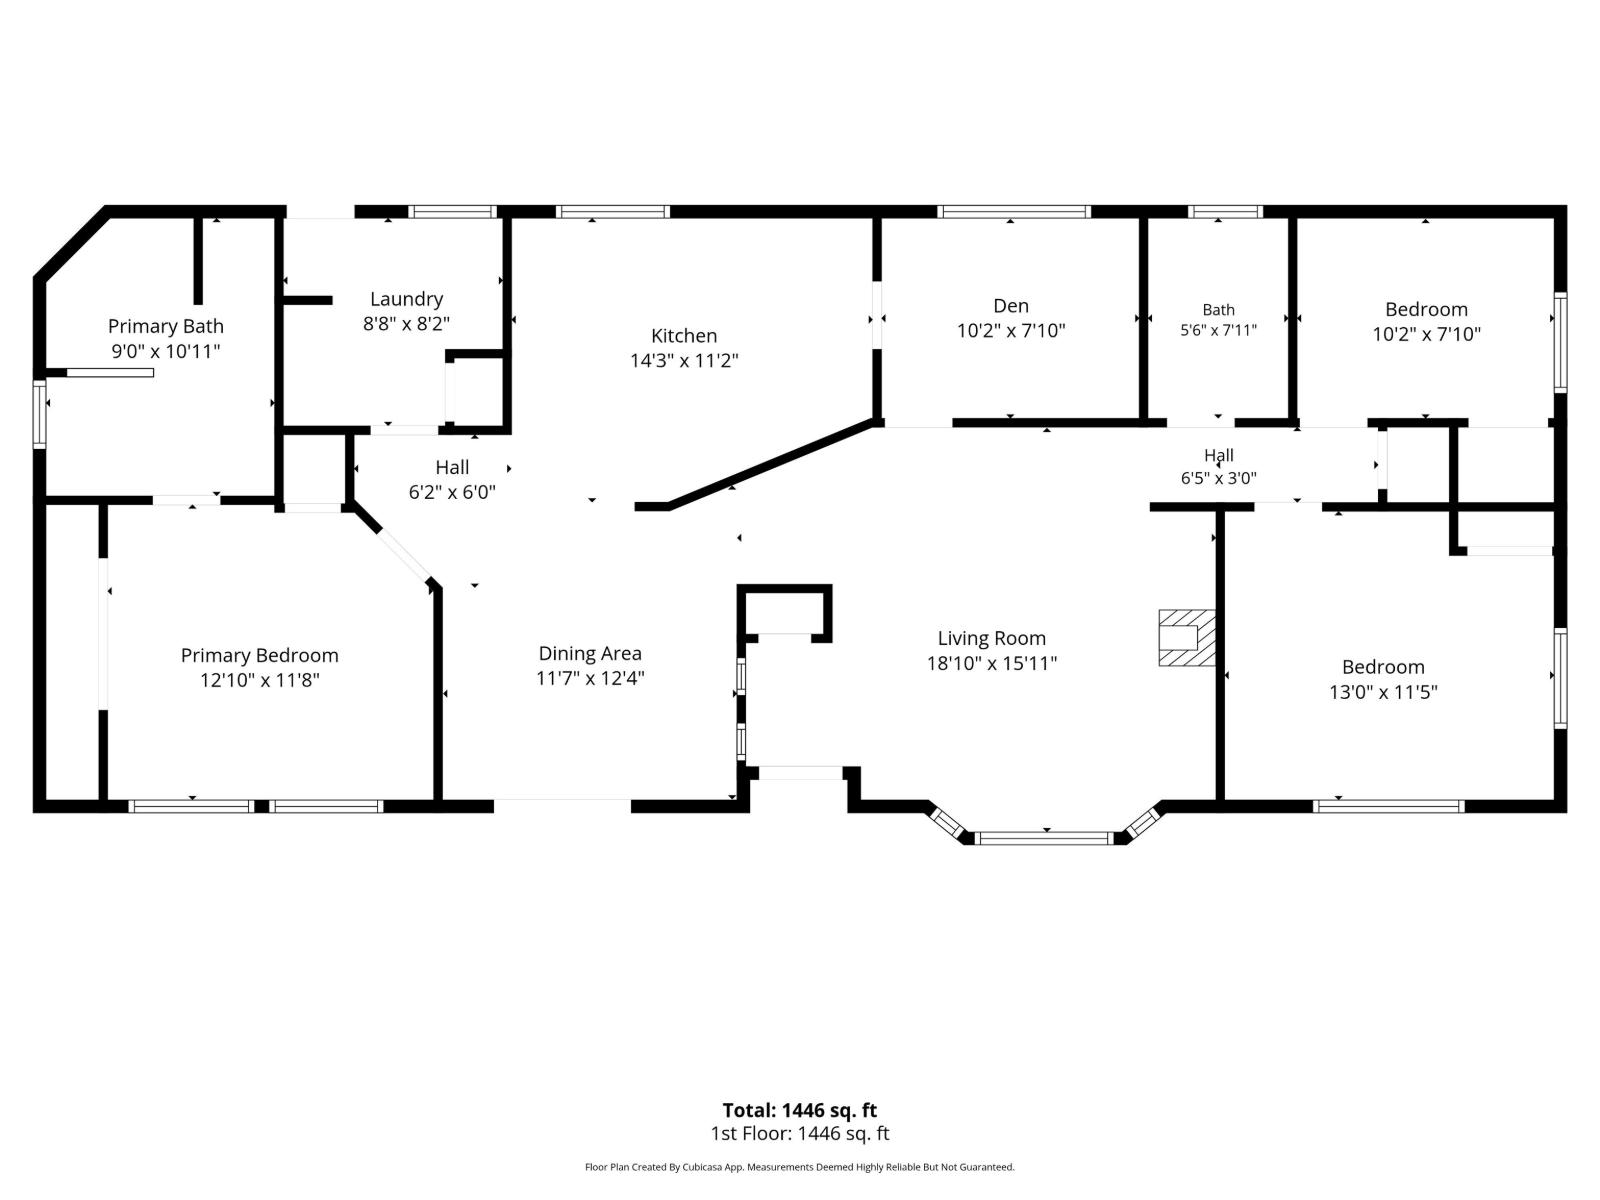
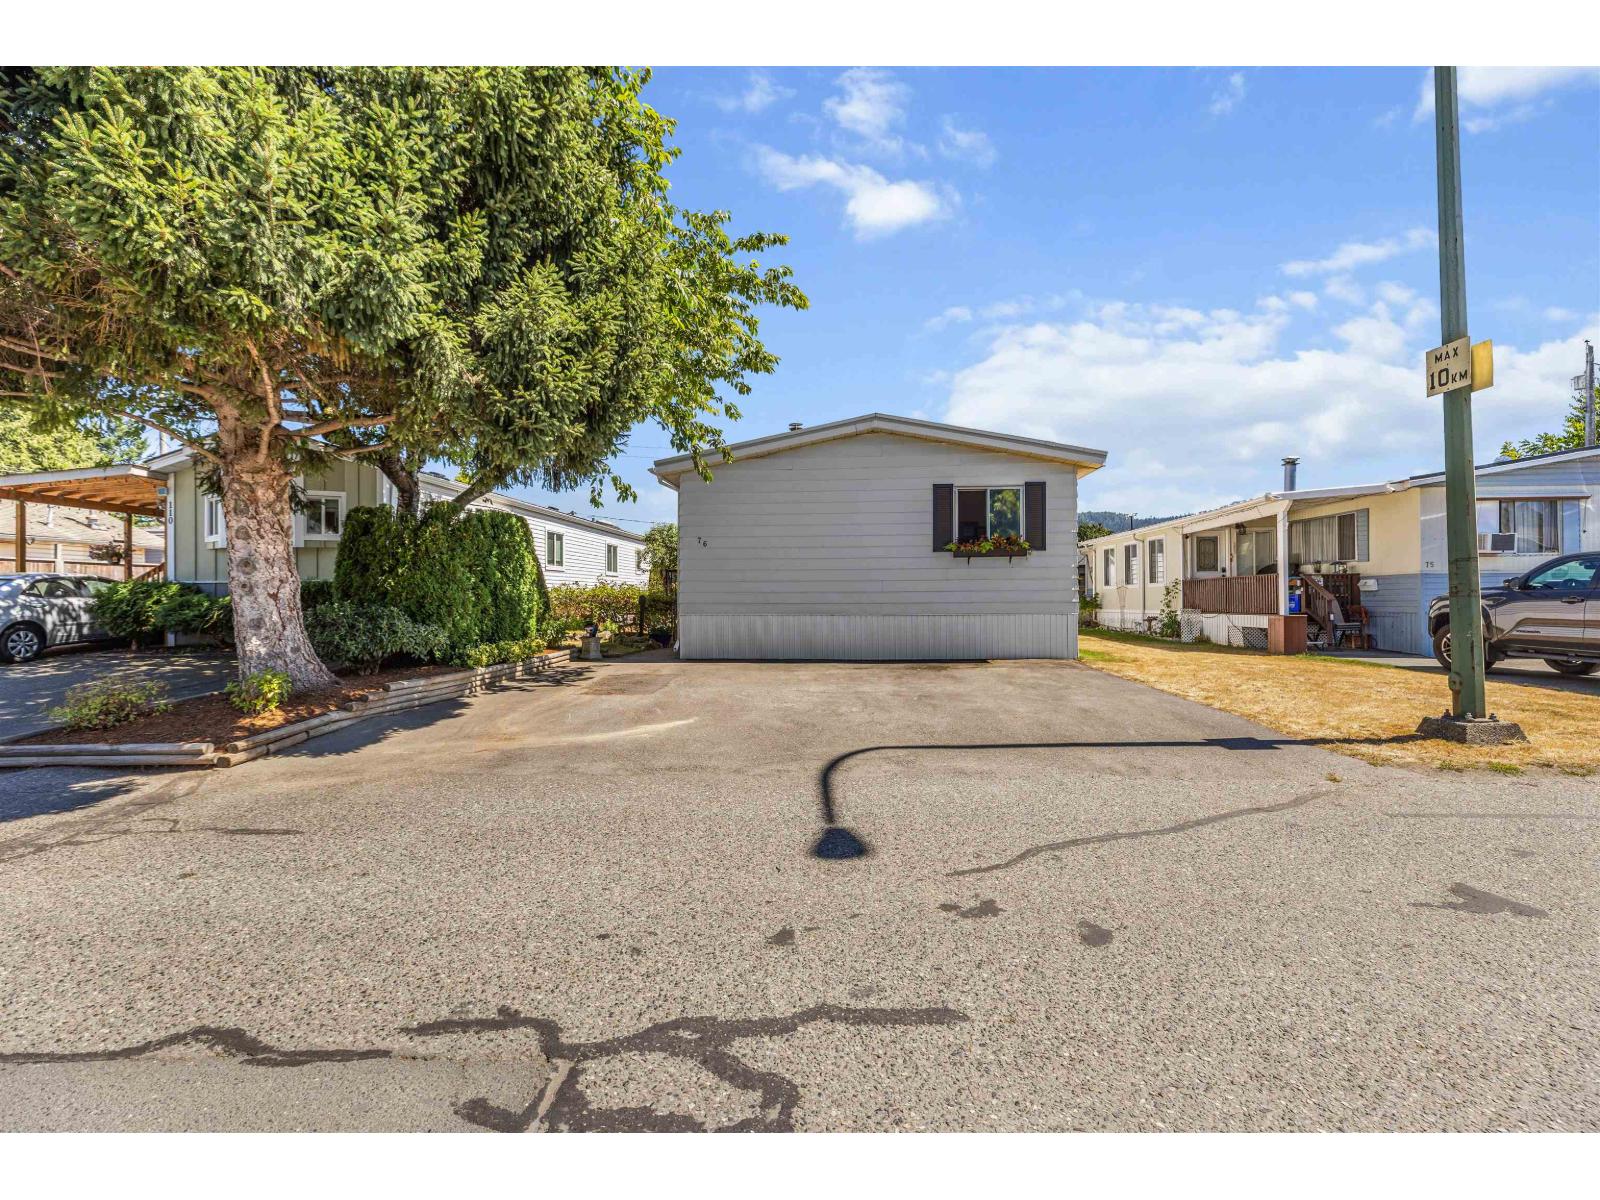
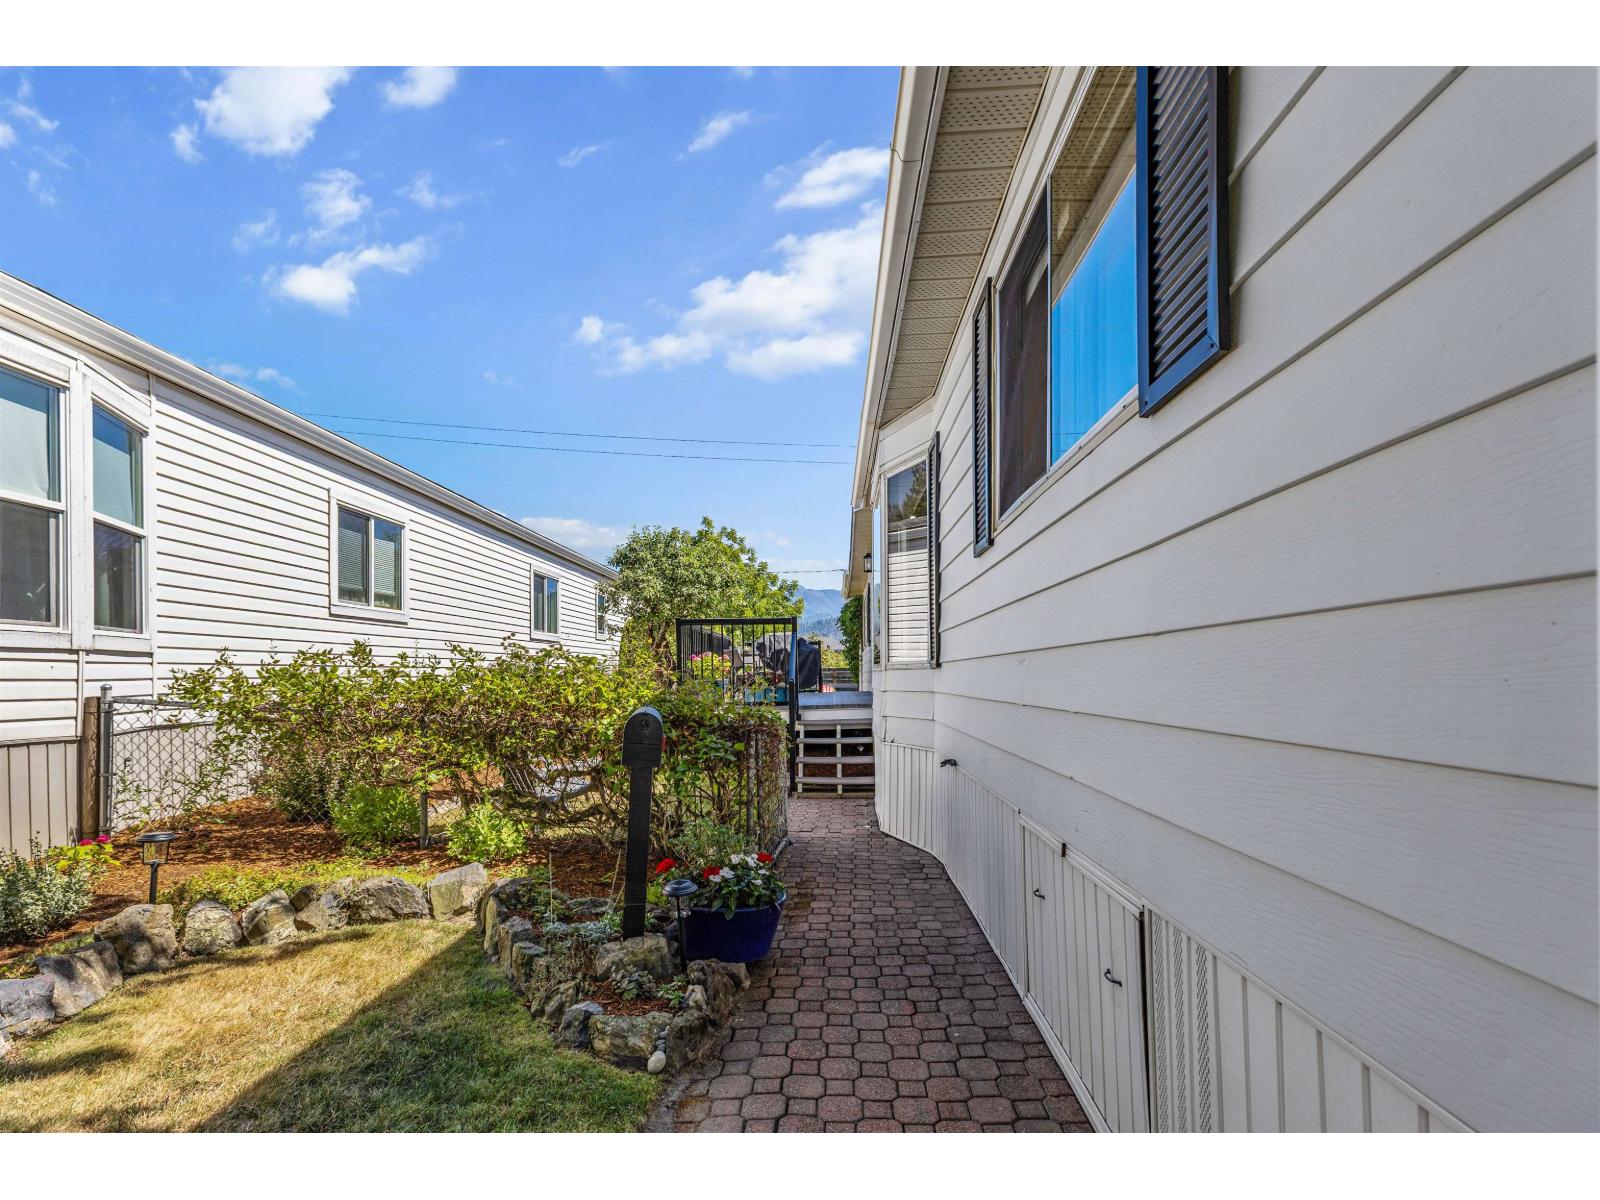
$1,414Welcome to Westwood Estates! This well-maintained 1,446 sq. ft. double-wide offers 3 bedrooms, a den and 2 bathrooms with a spacious, functional layout. Notable updates include a Duro-Last membrane roof in 2021, furnace and hot water tank in 2023, a newer deck, and refreshed flooring in the primary bedroom and bathroom. The den is ideal for a home office, hobby room or extra living space. Outside, enjoy a nicely maintained yard and a great location within the park, close to Garrison Crossing, shopping, restaurants, parks and the Vedder River Rotary Trail. Pet friendly with restrictions and no age restrictions. A fantastic opportunity for comfortable, affordable living in Sardis. Book your showing today! (id:31684)
| 2 hours ago | Listing updated with changes from the MLS® | |
| 5 hours ago | Listing first seen on site |



The trademarks MLS®, Multiple Listing Service® and the associated logos are owned by The Canadian Real Estate Association (CREA) and identify the quality of services provided by real estate professionals who are members of CREA. Used under license.
The trademarks REALTOR®, REALTORS®, and the REALTOR® logo are controlled by The Canadian Real Estate Association (CREA) and identify real estate professionals who are members of CREA. These trademarks are owned or controlled by The Canadian Real Estate Association (CREA) and identify real estate professionals who are members of CREA (REALTOR®) and/or the quality of services they provide (MLS®).
This REALTOR.ca listing content is owned and licensed by REALTOR® members of The Canadian Real Estate Association.